







Address
Not Disclosed, Mechanicsburg, PA
Price
$ 479,900
Property Attributes
- MLS#PACB2057354
- TypeSingle Family
- Listing Status ACTIVE
- CountyCUMBERLAND
- CityMechanicsburg
- AreaSilver Spring Twp
- NeighborhoodGinger Fields
- Zip17050
- StyleTraditional
- Year Built2003
- Taxes$ 4322
- Price$ 479,900
- Bedrooms4
- Full Bathrooms2
- Half Bathrooms1
- Sqr Footage2788
- Lot Size0.19 Acres
Data Source:
Bright MLS
Property Description
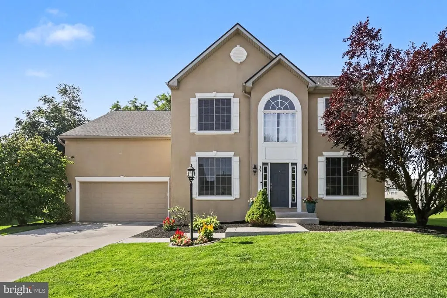
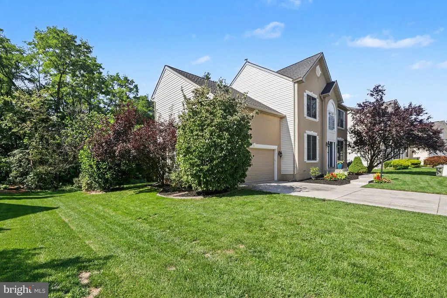
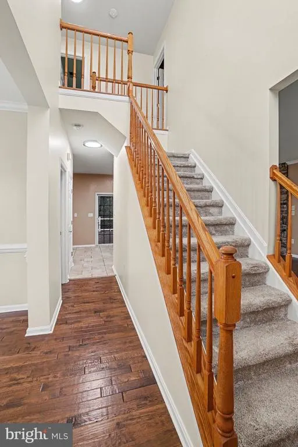
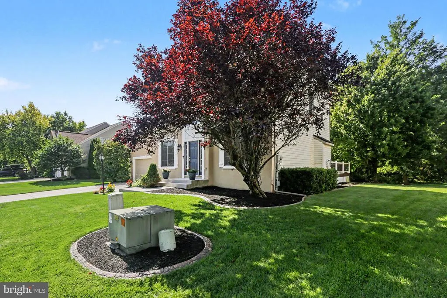
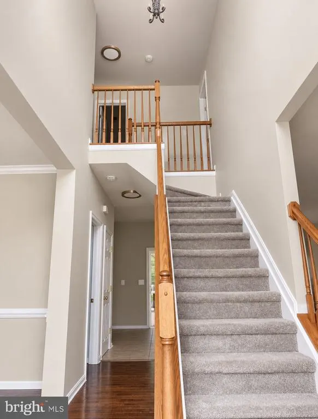
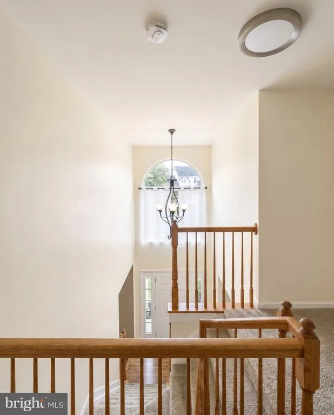
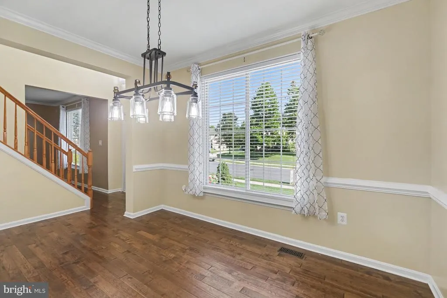
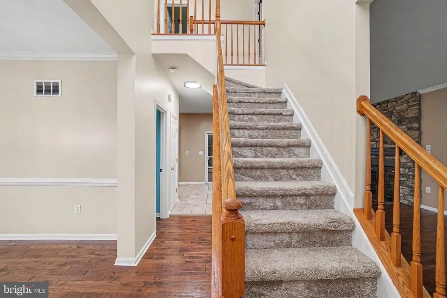
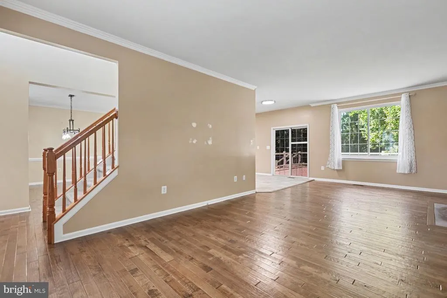
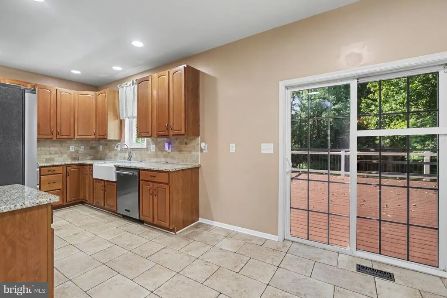
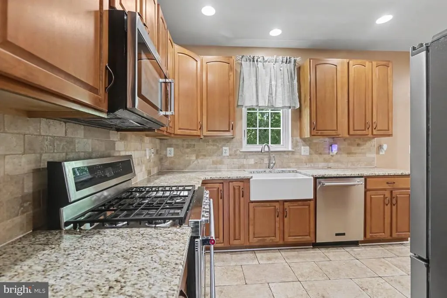
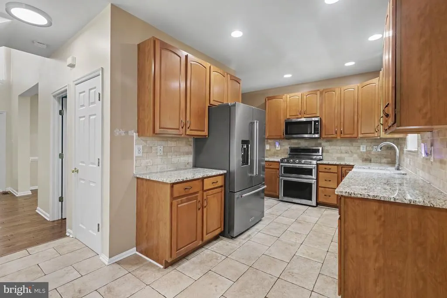
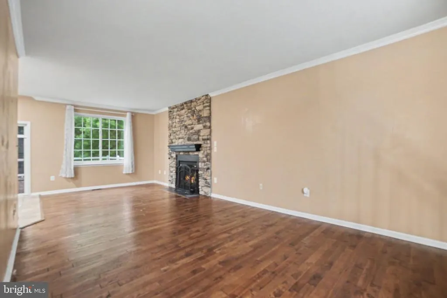
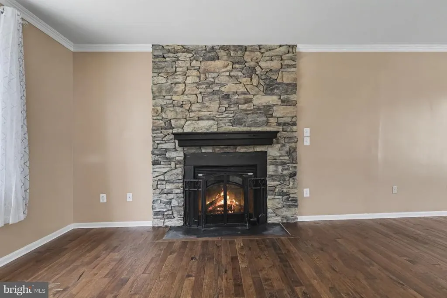
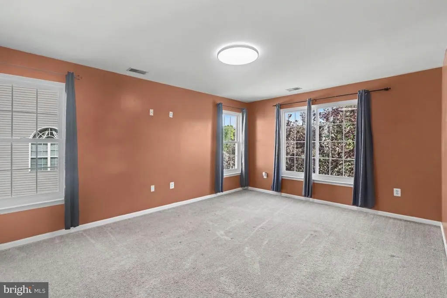
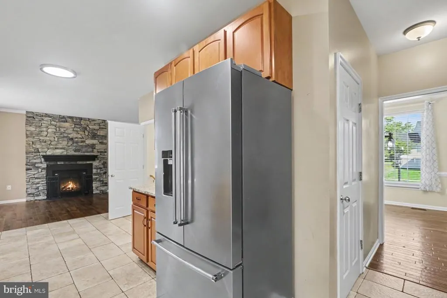
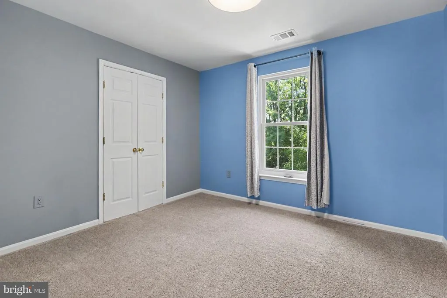
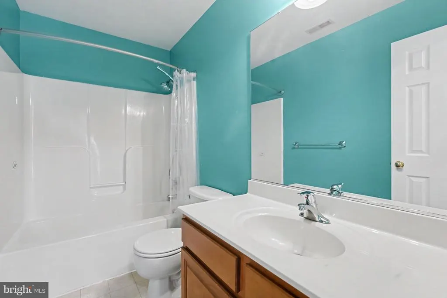
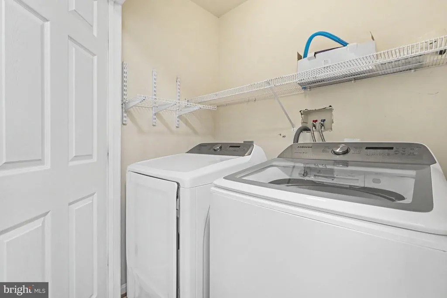
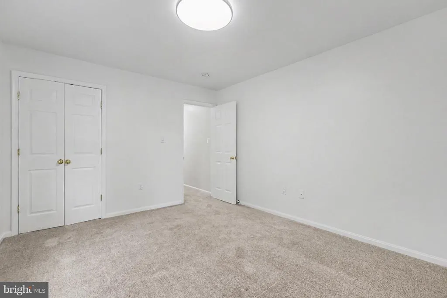
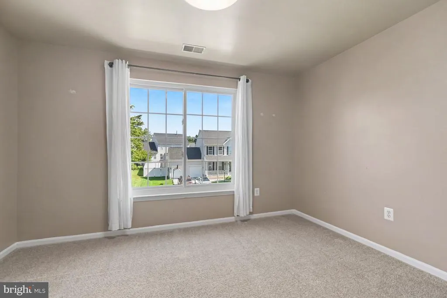
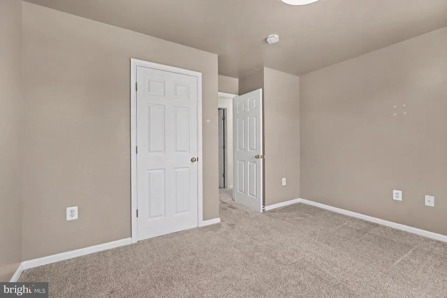
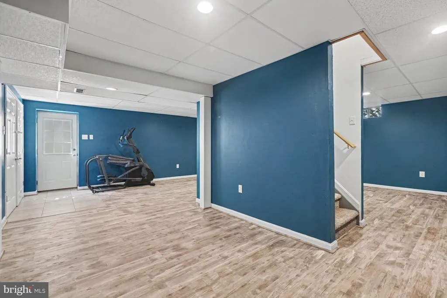
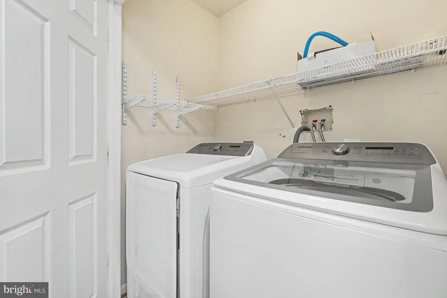
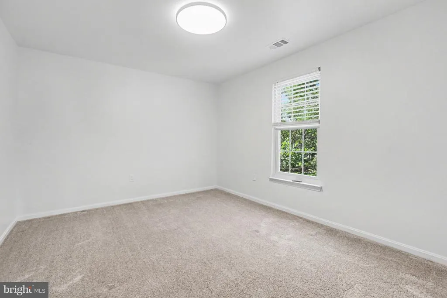
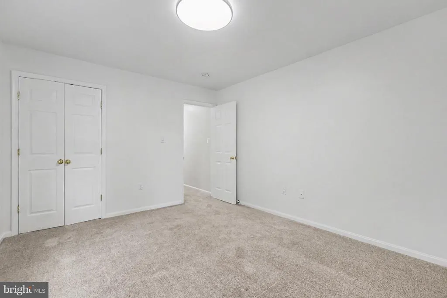
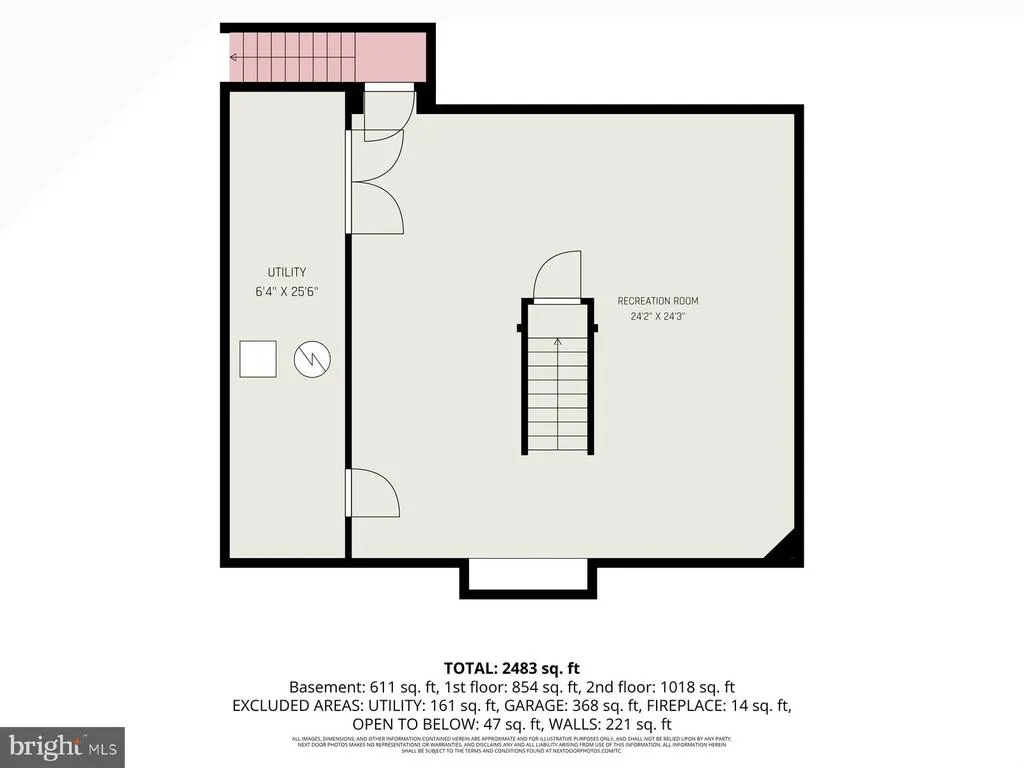
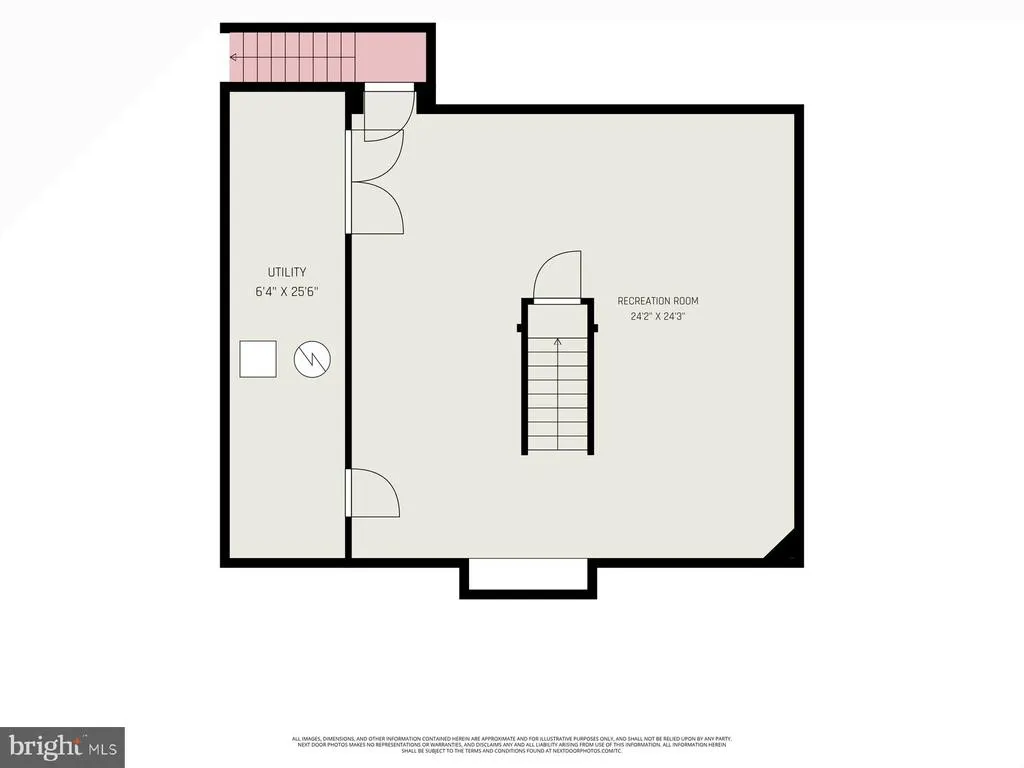
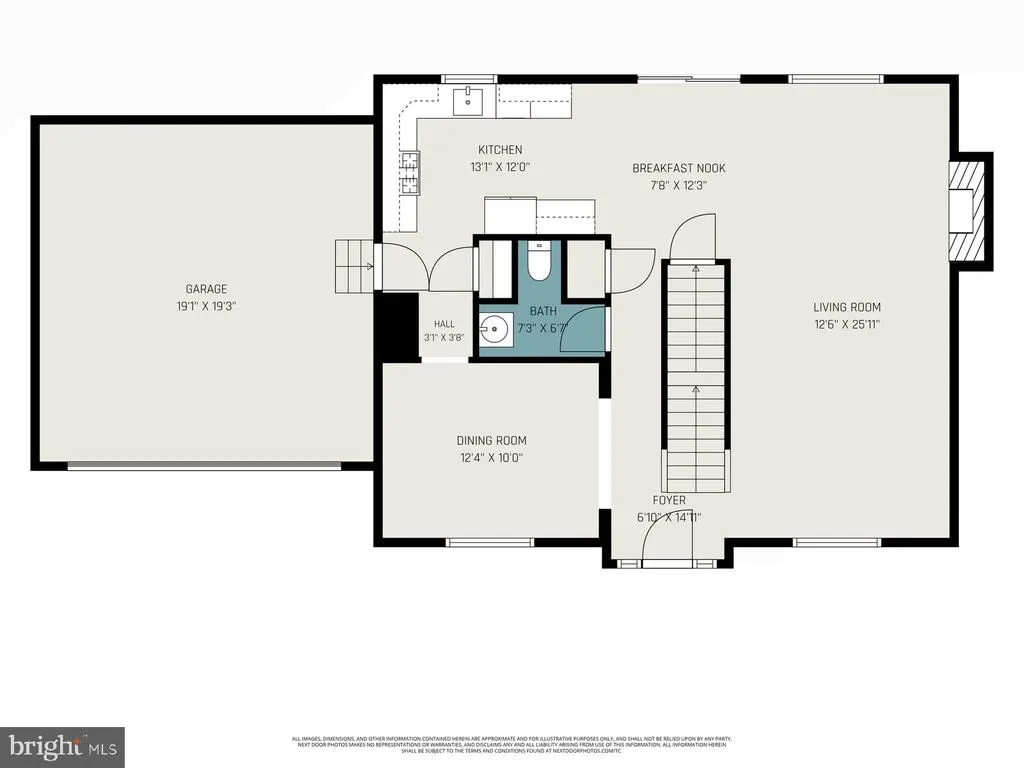
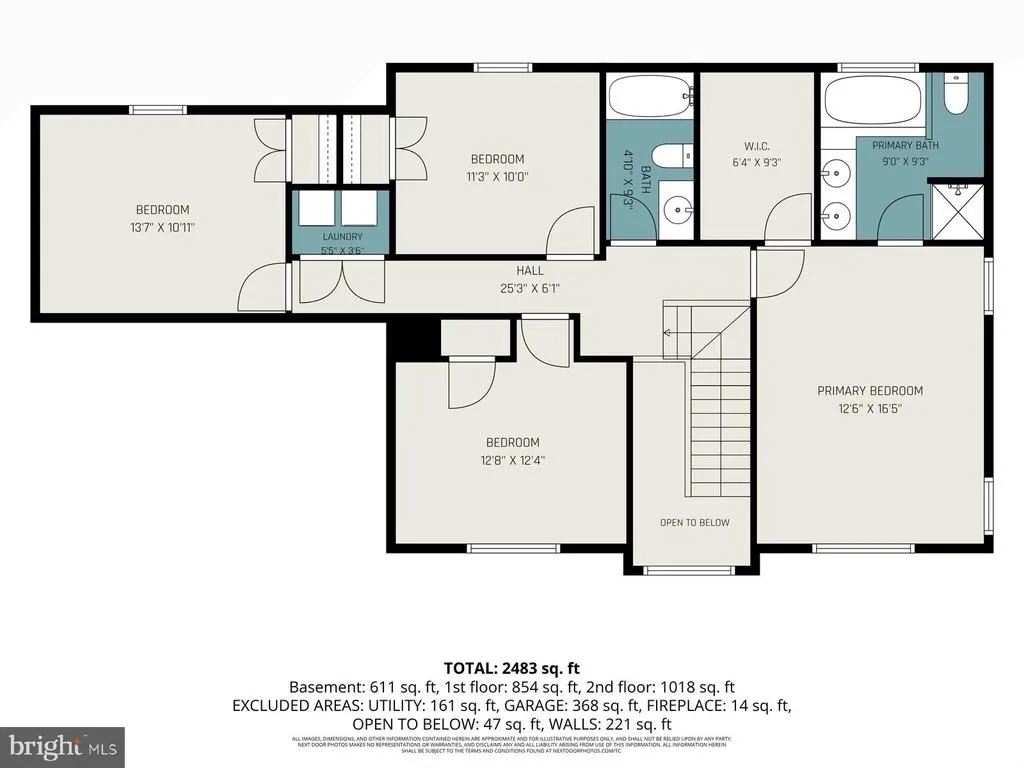
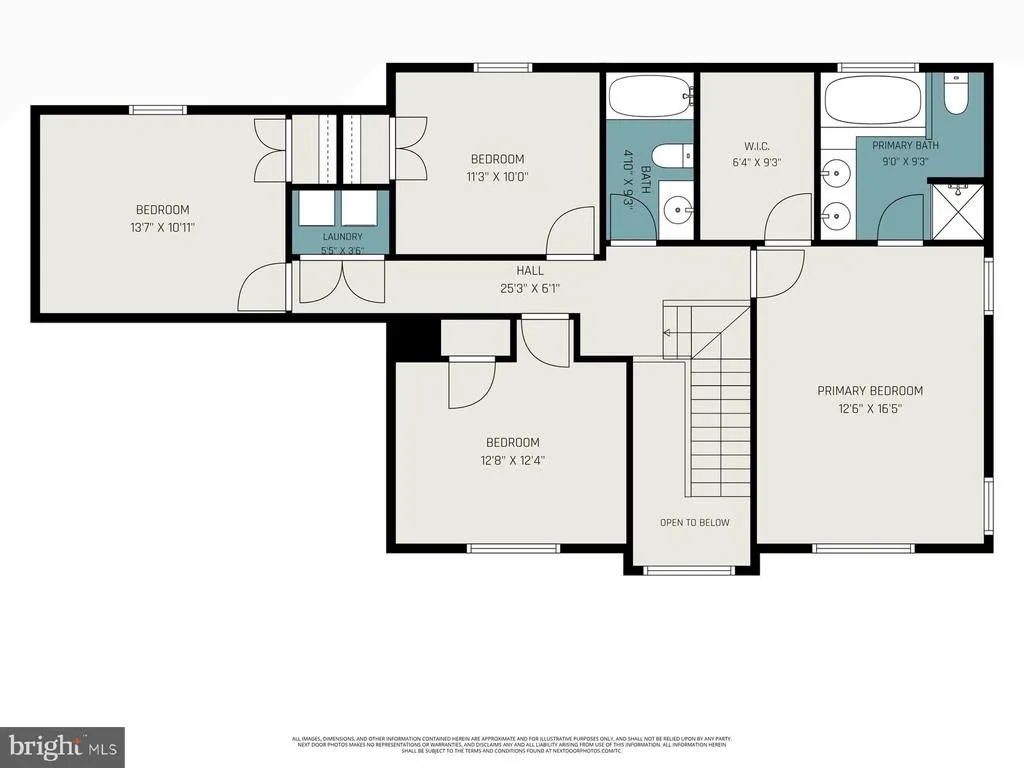
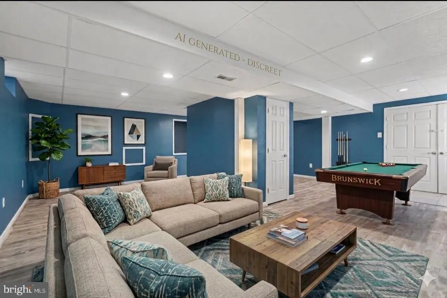
Ginger Fields, Cumberland Valley School District. This 4-bedroom, 2.5-bath detached home has a two-story foyer, hardwood floors in the living and dining rooms, and a gas fireplace in the living room. The kitchen offers granite countertops, a farmhouse-style sink, and pantry storage, with easy flow to the dining area. Upstairs: a primary suite with walk-in closet and a bath with soaking tub and double vanity, plus three more bedrooms and upper-floor laundry. The finished basement adds a recreation room, utility and storage space, and rough-ins for a future bathroom. Outside: a composite deck, wooded views, and an oversized 2-car side-entry garage. Updates include a roof replaced in May 2023, replacement windows installed in August 2025 (except the large window above the entry), a water heater installed in March 2026, and a radon mitigation system. Near Carlisle Pike shopping and dining, with access to Route 581 and I-81. Mechanicsburg's Main Street is nearby.
| Elementary School | Middle School | High School |
|---|---|---|
| Silver Spring Elementary School | Eagle View Middle School | Cumberland Valley High School |
| Price History | |
|---|---|
| 9/21/2026 | Listed $479,900 |
General Features
| Living Area | 2788 |
|---|---|
| Sewer | Public Sewer |
| Heating | Forced Air |
| Cooling | Central A/C,Ceiling Fan(s) |
| Utilities | Cable TV |
| Possession | 0-30 Days CD |
| Roof | Asphalt |
| Appliances | Dishwasher,Refrigerator,Stove,Built-In Microwave |
| Zoning | RESIDNTIAL |
| HOA Fee | 400.00 |
| Garage Spaces | 2.00 |
| Association Fee Includes | Common Area Maintenance |
| Patio/Porch Features | Deck(s) |
| Architectural Style | Traditional |
| Construction Materials | Dryvit |
| School District | CUMBERLAND VALLEY |
| Year Built | 2003 |
| Electric | 220 Volts |
| View | Trees/Woods |
| Levels | 2 |
| Tax Year | 2026 |
| Ownership | Fee Simple |
| Cool Fuel | Electric |
| Accessibility | None |
| Assoc Fee Paid Per | Annually |
| County | CUMBERLAND |
| New Construction | No |
| Property Type | Residential |
| Association Amenities | None |
| HOA | Yes |
| Subdivision Name | GINGER FIELDS |
| Garage Y/N | Yes |
| Water Access Y/N | No |
| Other Structures | Above Grade,Below Grade |
| Full Baths | 2 |
| Status | ACTIVE |
| Directions | I-81 to Exit 57A toward Mechanicsburg/Route 114. Follow Route 114 to Carlisle Pike (Route 11),then turn onto Hogestown Road. Right on Mulberry Drive,right onto Ginger Drive. Property will be on the l |
| City | MECHANICSBURG |
| Association Name | GINGER FIELD HOMEOWNERS ASSOC |
| Senior Community Y/N | No |
| MLS Area | Silver Spring Twp (14438) |
| Lot Size Units | Square Feet |
| Lot Size Square Feet | 8276.00 |
| Tax Assessed Value | 260500.0 |
| Tax Annual Amount | 4322.0 |
| Home Warranty Y/N | No |
| Structure Type | Detached |
| Condo/Coop Association fee Y/N | No |
| Bathrooms Count Main Level | 1.00 |
| Price Per Sq Ft Total AG | 235.13 |
| Acceptable Financing | Cash,Conventional,FHA,VA,Assumption |
| Additional Parcels Y/N | No |
| Historic Y/N | No |
| Lease Considered Y/N | No |
| Vacation Rental Y/N | No |
| Virtual Tour | https://listings.nextdoorphotos.com/mls/264065691 |
| Total SQFT | 2788 |
| Location Type | Suburban |
| Standard Status | Active |
| Year Built Source | Assessor |
| Legal Subdivision | GINGER FIELDS |
| Tax Lot | 56 |
| Association Recreation Fee | No |
Interior Features
| Interior Amenities | Attic,Dining Area,Floor Plan - Traditional,Ceiling Fan(s),Crown Moldings |
|---|---|
| Heating Fuel | Natural Gas |
| Basement | Full,Walkout Stairs,Fully Finished,Outside Entrance,Interior Access,Rear Entrance,Sump Pump,Windows,Heated,Rough Bath Plumb |
| Flooring | Hardwood,Ceramic Tile |
| Total Fireplaces | 1 |
| Fireplace Features | Gas/Propane,Stone |
| Hot Water | Natural Gas |
| Basement (Y/N) | Yes |
| Heating Y/N | Yes |
| Fireplace Y/N | Yes |
| Above Grade Finished Area | 2041 |
| Half Baths | 1 |
| Central Air Y/N | Yes |
| Total Bedrooms | 4 |
| Below Grade Finished Area | 747 |
| Room Type | Living Room,Dining Room,Primary Bedroom,Bedroom 2,Bedroom 3,Kitchen,Basement,Bedroom 1,Bathroom 1,Bathroom 2 |
| Below Grade Finished Area Unit Type | Square Feet |
| LivingAreaSource | Estimated |
| Laundry Type | Has Laundry,Upper Floor |
| Below Grade Unfin Area Units | Square Feet |
| Below Grade Finished Area Source | Estimated |
| Bedrooms Count All Upper Levels | 4 |
| Bedrooms Count Upper Level 1 | 4 |
| Bathrooms Half Main Level | 1 |
| Bathrooms Full Upper Level 1 | 2 |
| Bathrooms Full All Upper Levels | 2 |
| Bathrooms Count Upper Level 1 | 2.00 |
| Bathrooms Count All Upper Levels | 2 |
| Above Grade Unfin Area Units | Square Feet |
| Above Grade Finished Area Source | Estimated |
| Above Grade Finished Area Unit Type | Square Feet |
| Total Baths | 3 |
Exterior Features
| Exterior Amenities | Sidewalks,Street Lights |
|---|---|
| Pool | No Pool |
| Parking Features | Concrete Driveway |
| Lot Features | Front Yard,Rear Yard |
| Water Source | Public |
| Total Parking Spaces | 2 |
| Garage Features | Garage - Side Entry,Oversized,Garage Door Opener |
| Type of Parking | Driveway,Attached Garage |
| Land Use Code | 101 |
| Foundation Details | Concrete Perimeter |
| Spa | No |
| Water View Y/N | No |
| Lot Size Acres | 0.19 |
| Road Surface Type | Black Top |
| Lot Size Source | Assessor |
| Waterfront Y/N | No |
| Soil Types | Unknown |
| Road Responsibility | Boro/Township |
| Land Assessed Value | 60000.00 |
| Navigable Water Y/N | No |
| Water Oriented Y/N | No |
| # of Attached Garage Spaces | 2 |
Room Details
| Room | Dimensions | Level | Flooring | Details |
|---|---|---|---|---|
| Basement | Lower 1 | Flooring - Laminate Plank,Lighting - Recessed,Basement - Finished,Flooring - Rough-In | ||
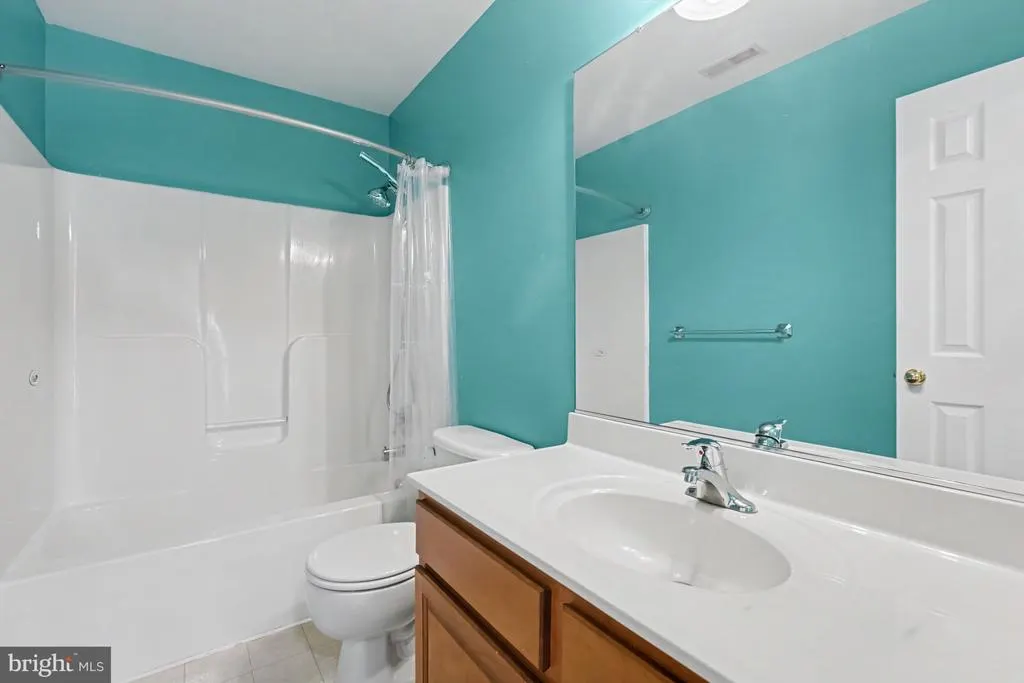
| Bathroom 1 | Upper 1 | Flooring - Tile/Brick,Bathroom - Soaking Tub | ||
| Bathroom 2 | Upper 1 | Flooring - Tile/Brick,Bathroom - Tub Shower | ||
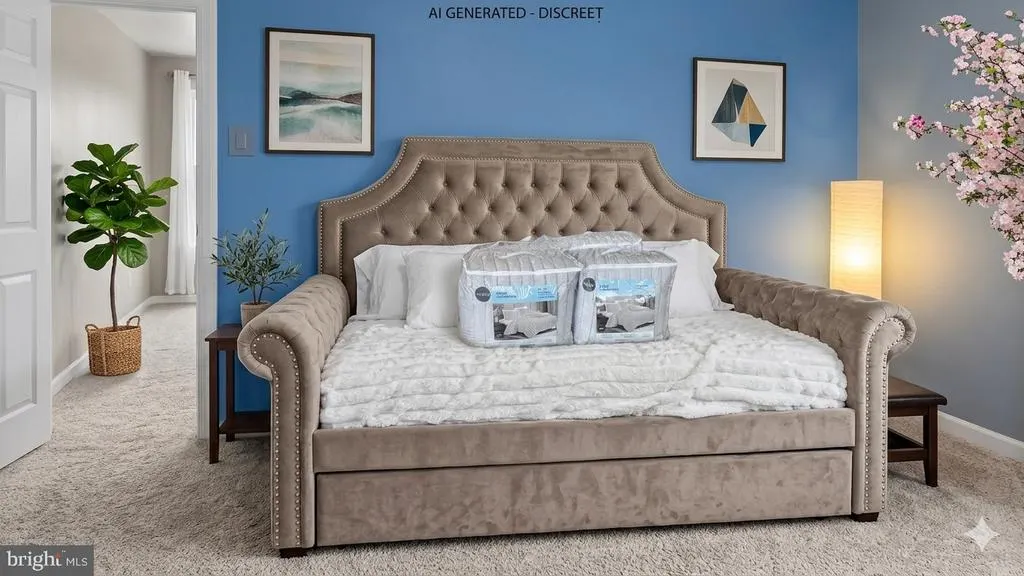
| Bedroom 1 | Upper 1 | Flooring - Carpet | ||
| Bedroom 2 | Upper 1 | Flooring - Carpet | ||
| Bedroom 3 | Upper 1 | Flooring - Carpet | ||
| Dining Room | Main | Flooring - HardWood,Crown Molding | ||
| Kitchen | Main | Countertop(s) - Granite,Flooring - Tile/Brick | ||
| Living Room | Main | Crown Molding,Fireplace - Gas,Flooring - HardWood | ||
| Primary Bedroom | Upper 1 | Flooring - Carpet,Walk-In Closet(s),Ceiling Fan(s) |
Amenities
- Foreclosure
- Views
- Short Sale
- New Construction
- Adult 55+
- Lease To Own
- No HOA Fees
- Furnished
- Primary On Main
- Air Conditioning
- Seller Finance
- Green
- Fixer Upper
- Horse
- Golf
- Fireplace
- Deck
- Garage
- Basement
- Pool
Property vs Single Family Average in 17050
Price
Taxes
Year Built
 © BRIGHT, All Rights Reserved
